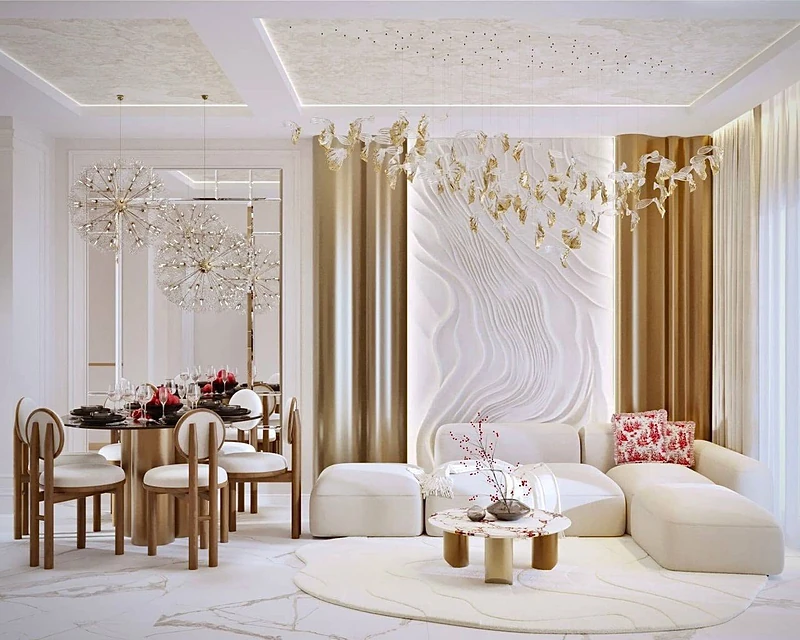
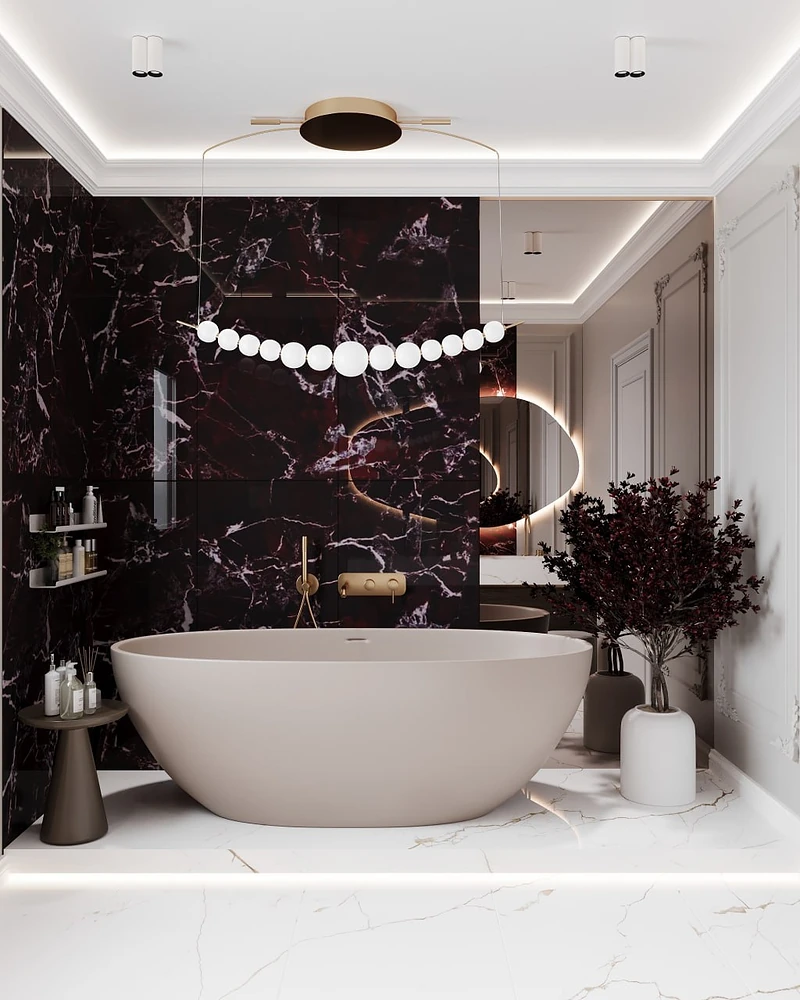
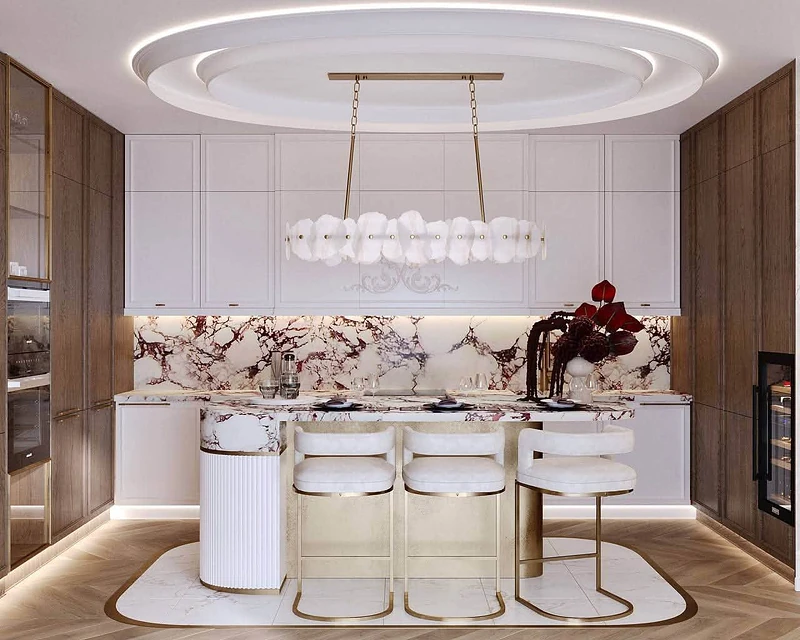
Residential
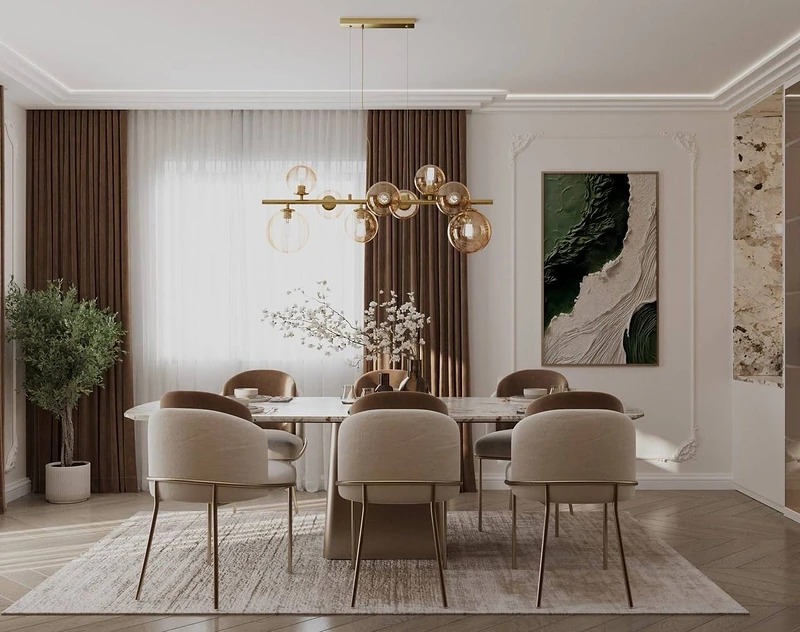
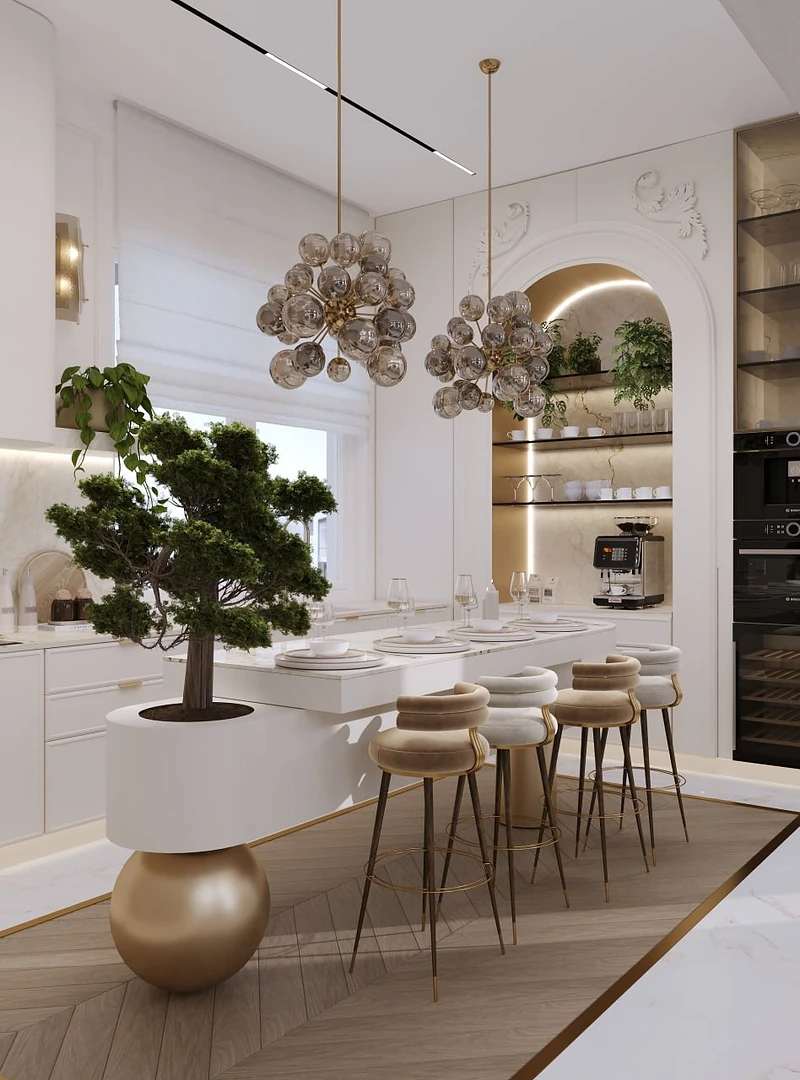
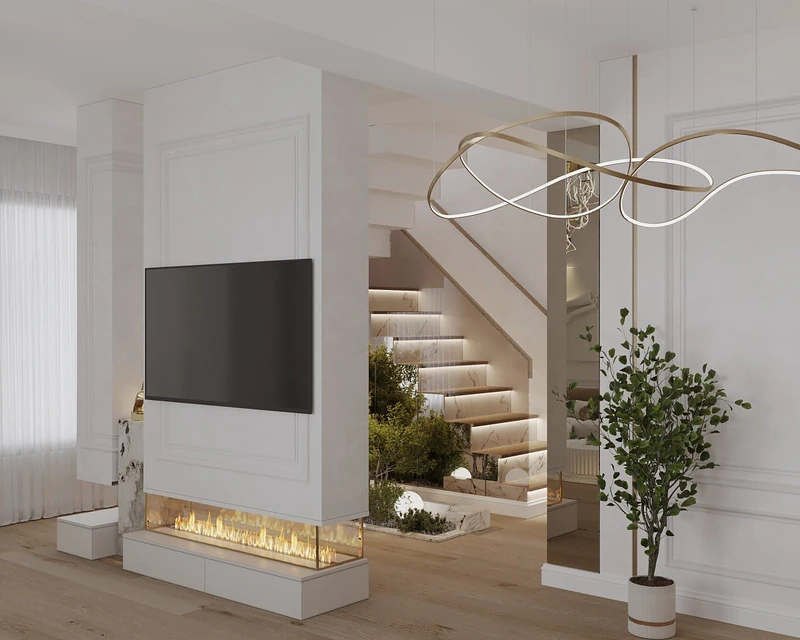
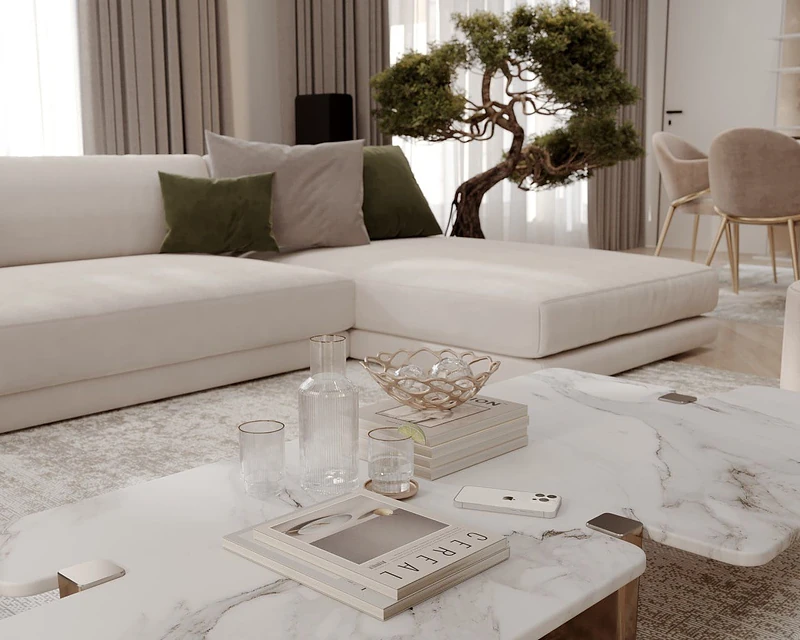
Residential interior design
A home starts from the way you live in it: where you come in, where you sit in the evening, what you want within reach in the morning. The plan settles around those things, and then come light, materials and furniture.
We work with proportion and with materials that wear well over time. Storage enters the drawing from the beginning rather than being added at the end — that is how it stays discreet and still holds everything you own.
What matters in this kind of space
- 01
The plan
Zones and daily routes are settled before the furniture: the entrance, the kitchen, the living area, the bedrooms. That is where the sense of a space that flows comes from.
- 02
Storage
Measured against what you actually own and divided room by room, so every object has its place, within reach.
- 03
Light
The orientation of the windows sets the palette and the lighting scheme: what is warm in the morning and what stays gentle in the evening.
- 04
The detail
Profiles, joints and junctions drawn to the millimetre and checked on site. The detail is what shows at the end.