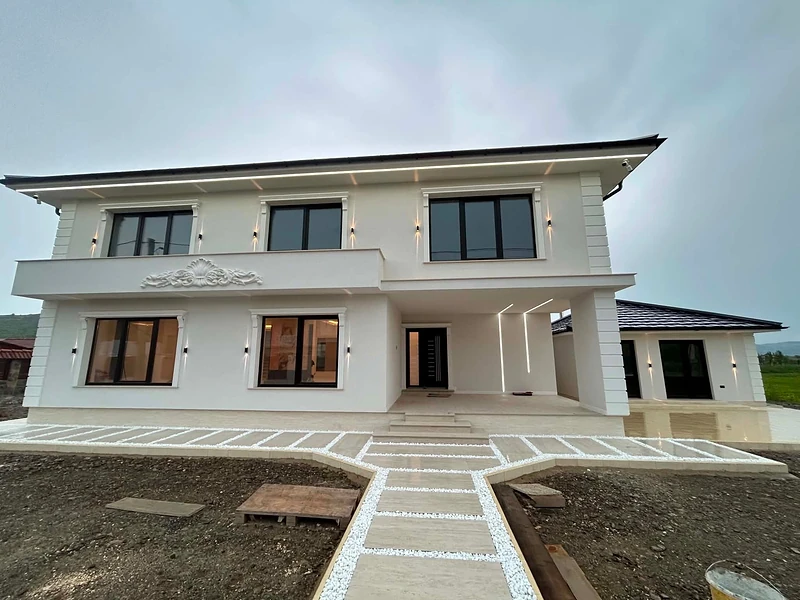
Exterior Built
3D concept — exterior and garden — Maramureș
- Location
- Maramureș, România
The same project shown twice: first the concept, then the house as built. The white façade is set to a rhythm by black joinery and by wall lights that wash the wall from above and below, while the garden design adds the pool, the paths and the spherical fittings set into the grass. The photographs at the end show the result — the same line, carried through.